
The sketch
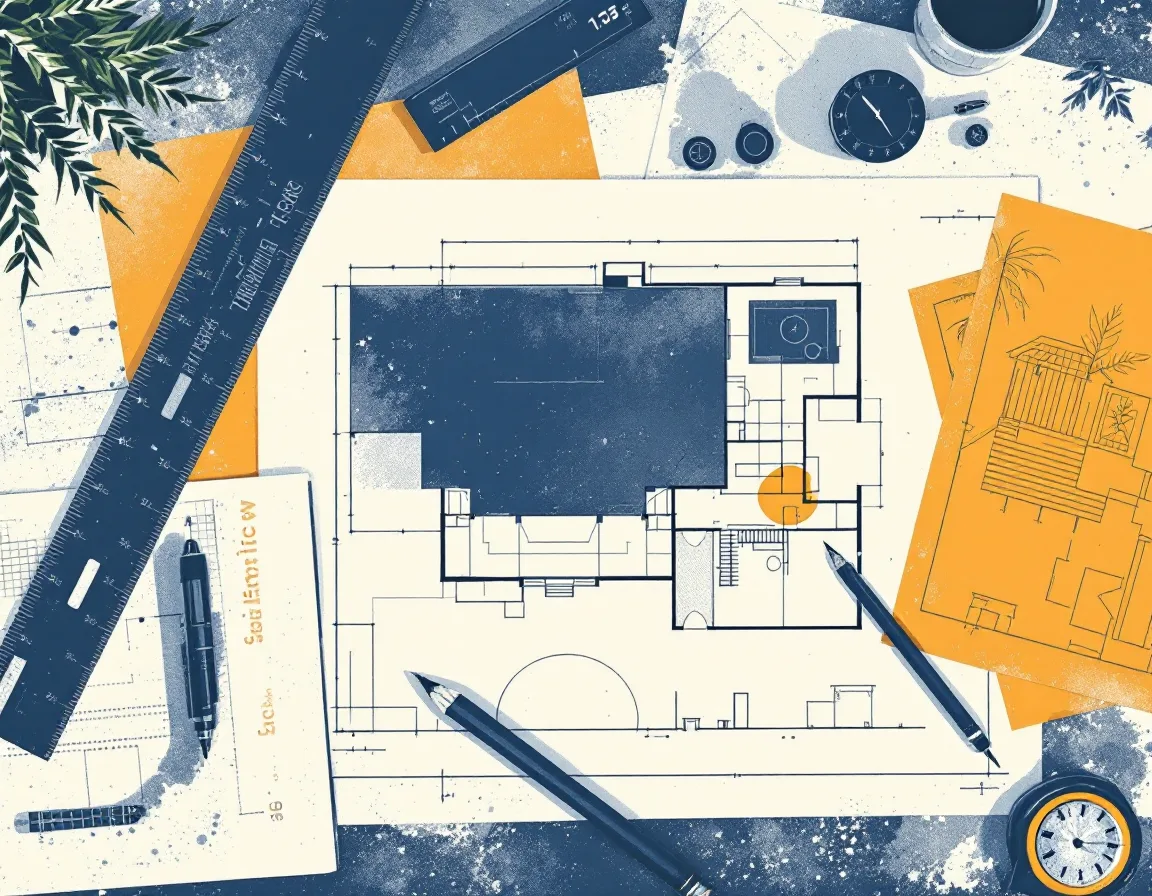
- One sheet of graph paper, nine dimensions, one of them crossed out
- Two phone photos of the back of the house
- A text that says “town wants drawings by the 3rd?”
Scale: whatever fit on the page
$ ev new-job --from sketch
Hand us a sketch and a few tape-measure scribbles. We hand back as-builts and permit-ready sets, drawn up for one flat fee. Bayport, NY, and yes, homeowners are welcome too.
01 // Before you text us
Short answers, written the way we’d say them across the counter.
That’s most of what we get. Graph paper, a napkin, a photo of a stud wall with numbers written on it in carpenter pencil. Send what you’ve got and we’ll call you if a measurement doesn’t add up.
A floor plan usually takes about 3 business days. Full permit sets run 7–10 business days once we have your measurements. If you’ve got a hard deadline, tell us up front and we’ll say honestly whether we can hit it.
It happens. The first round of town comments gets fixed at no charge, and a second round is $95. We’re drafters, not architects, so when a town wants a licensed RA or PE seal, we prep the set for your architect or engineer to review and stamp.
Really. You get one number before we draw a line, and that’s the number on the invoice. It only changes if the project itself changes, like the deck grows 6 feet, and we tell you before we touch the drawing.
Both. Contractors usually send a batch and want it fast. Homeowners usually want somebody to explain what the town is asking for. We’re fine with either.
Not sure what your sketch costs to draw?
Text or email a photo of it. If it lands before 4pm Wed–Sun, you’ll get a flat number back the same business day.
02 // Selected work
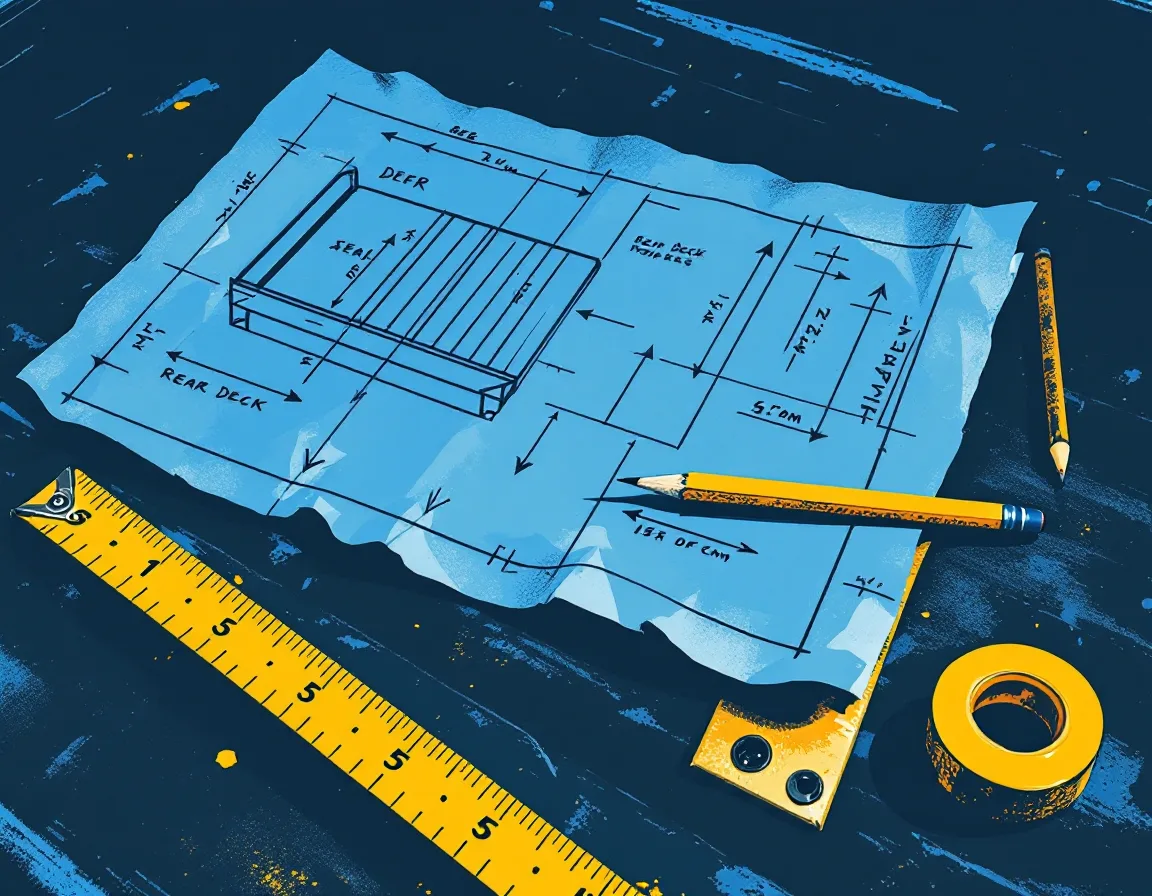
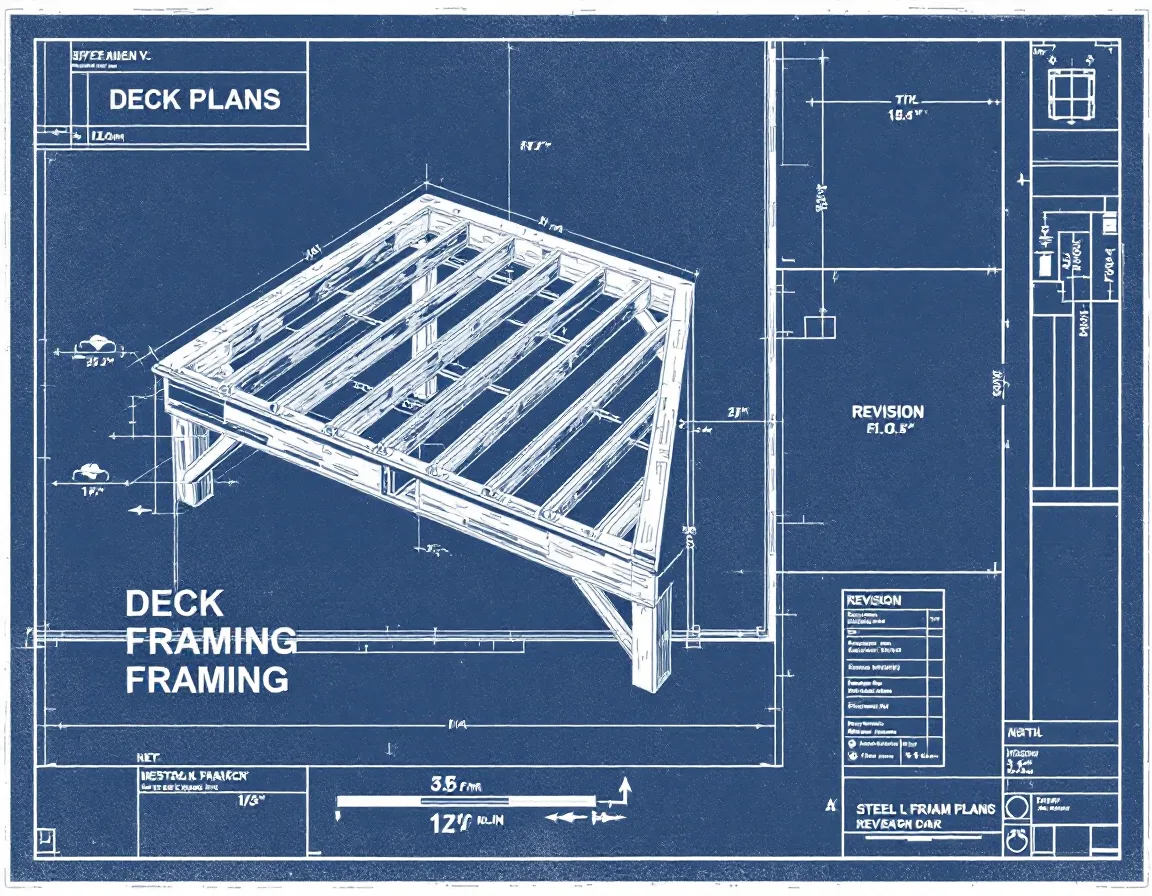
A typical rear-deck job, shown side by side. Same homeowner, same yard, about a week and a half apart.
Scale: whatever fit on the page
Scale: 1/4″ = 1′-0″
03 // Hand-off
940 John Avenue, Wed–Sun 8:30am–7pm. We scan the sketch while you grab a coffee.
Photos and numbers to (631) 581-2798 or info@ellsworthvance.com. Blurry is fine, we’ll ask.
Laser, tape and camera at your place in Bayport or the neighboring Suffolk towns. Credited if you hire us for the set.
Bring or send what you’ve got
Got a tape measure and ten minutes?
That’s enough to start. Send what you’ve got and we’ll tell you what’s missing.
04 // Who we draw for
Not a fit: ground-up custom homes that need a full architect’s stamp and engineering. We’ll say so on the first call and point you somewhere better.
05 // Rate card
Prices cover the drawings. Town filing fees go to the town, not us. We’ll flag them when we quote.
Call (631) 581-279806 // The whole trip
Photo, text, email, or drop it at the counter. A flat price comes back the same business day.
We call if something looks off, like a hallway that’s 7′ upstairs and 9′ downstairs.
Floor plans in about 3 days, full permit sets in 7–10.
PDF + DWG by email, plus two printed 24″×36″ sets waiting at the counter.
If the reviewer redlines it, the first round of fixes is on us.
Ready when you are. Send the sketch.